18602 55th Street SE, Snohomish, WA 98290
- $1,348,950
- 4
- BD
- 3
- BA
- 3,019
- SqFt




Listing courtesy of RE/MAX Elite.
- List Price
- $1,348,950
- Status
- ACTIVE
- MLS#
- 2515883
- Price Change
- ▼ $49,050 1780605304
- Days on Market
- 84
- Bedrooms
- 4
- Finished SqFt
- 3,019
- Area Total SqFt
- 3019
- Annual Tax Ammount
- 11456.47
- Lot Size (sq ft)
- 59,242
- Fireplace
- Yes
- Sewer
- Septic Tank
Property Description
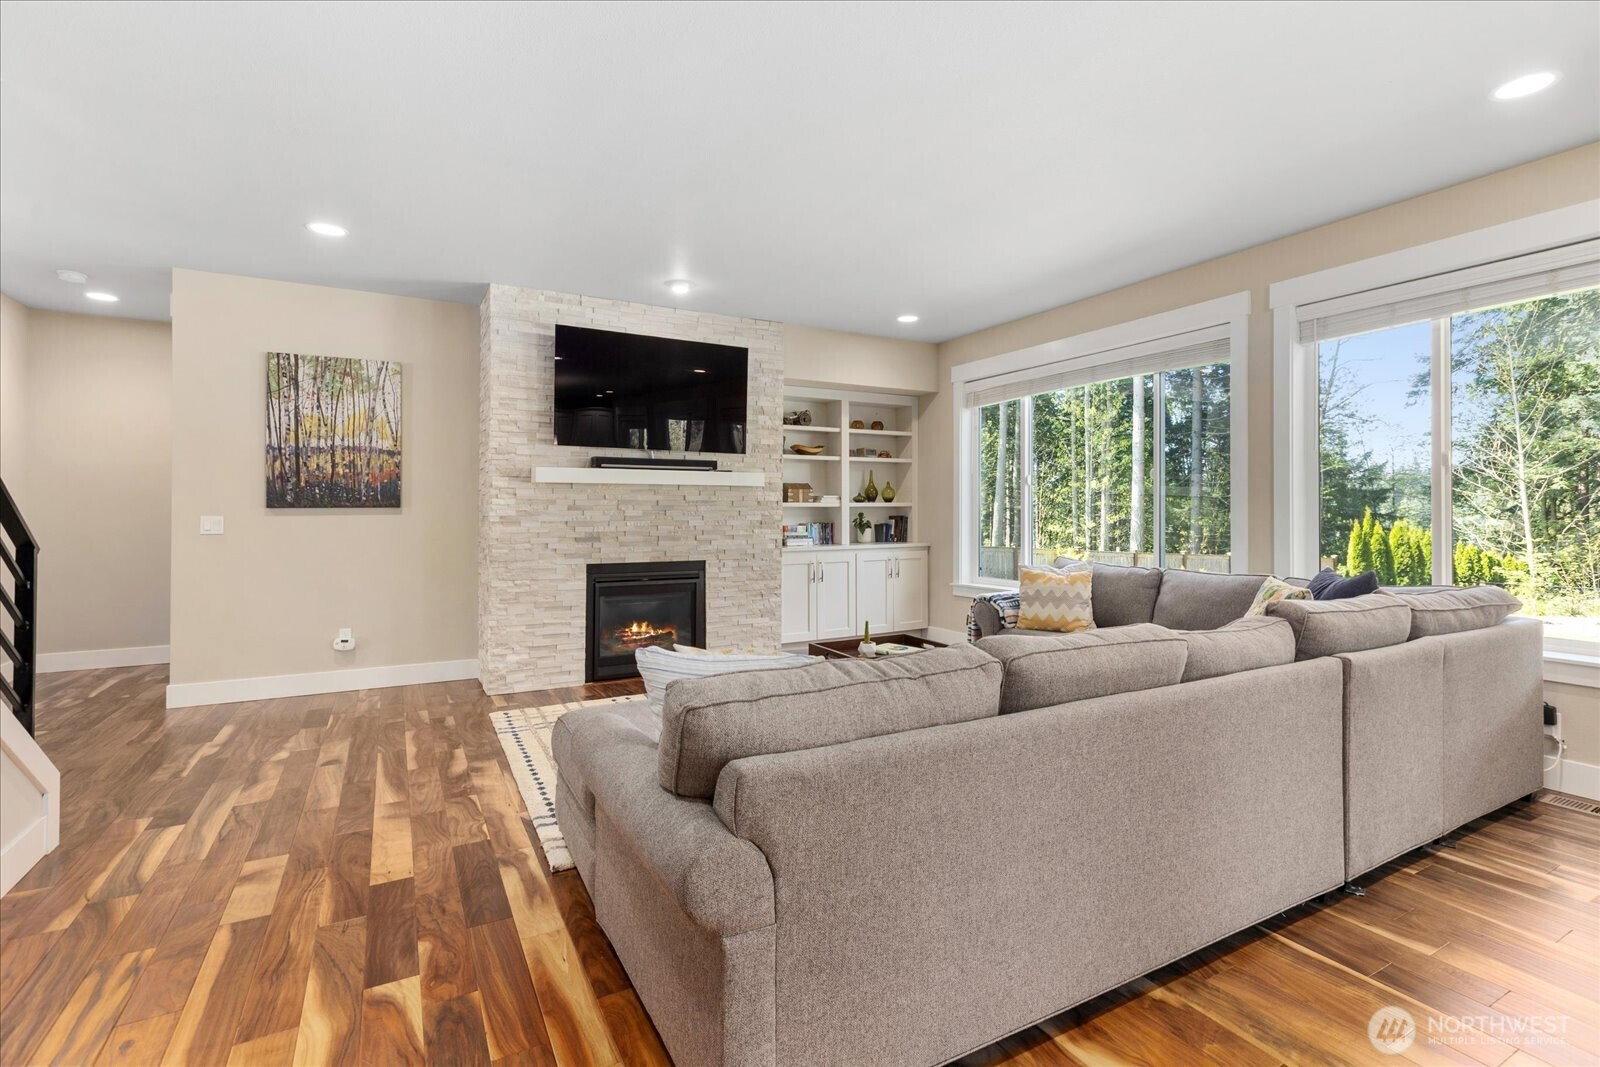
At the end of a cul-de-sac, this beautifully designed 4-bedroom, 2.5-bath home sits on 1.36 acres with a low-maintenance, fully fenced yard, private lake access, and a setting that feels both peaceful and connected. Inside, gorgeous engineered hardwoods lead you through an open-concept layout where the kitchen truly serves as the heart of the home—overlooking the dining area and great room. Thoughtfully designed with quartz countertops, white shaker cabinets, stainless steel appliances, a double oven, and an oversized island, the space is both functional and inviting. An oversized patio door extends the living space outdoors, creating seamless indoor-outdoor flow, while 9’ ceilings and 8’ interior doors enhance the sense of space and scale throughout the main level. The main-level primary suite offers a private retreat with a spa-like 5-piece bath and a spacious walk-in closet. A main-floor office or den adds flexibility for work or additional living needs. Upstairs features three additional bedrooms, a full bath, and a versatile loft space—ideal for a media room, play area, or secondary lounge. Enjoy a covered deck with a fireplace, designed for year-round use and finished with cable railing to preserve the natural views. RV parking with EV charging, potential space for a future ADU, and access to the lake enhance the lifestyle this property offers. A rare opportunity to enjoy space, function, and thoughtful design in a highly desirable setting.
/u.realgeeks.media/nannansellsbothell/headshot_3.png)
Additional Information
- Community
- Three Lakes
- Style
- 12 - 2 Story
- Basement
- None
- Year Built
- 2018
- Total Covered Parking
- 3
- View
- Lake, Territorial
- Roof
- Composition
- Site Features
- Cable TV, Deck, Electric Car Charging, Fenced-Partially, Gated Entry, High Speed Internet, Outbuildings, Outdoor Fireplace, Patio, Propane, RV Parking
- Tax Year
- 2026
- HOA Dues
- $100
- School District
- Snohomish
- Elementary School
- Buyer To Verify
- Middle School
- Buyer To Verify
- High School
- Buyer To Verify
- Potential Terms
- Cash, Conventional, FHA, VA Loan
- Interior Features
- Bath Off Primary, Dbl Pane/Storm Window, Dining Room, Fireplace, Loft, Pantry, Security System, Walk-In Closet(s), Water Heater, Wired for Generator
- Flooring
- Ceramic Tile, Engineered Hardwood, Carpet
- Driving Directions
- I-5 to HWY 2, continue STRAIGHT on 20th St SE, RIGHT on Machias Cut Off Rd, RIGHT on Machias Rd, LEFT on Dubuque Rd, RIGHT on Storm Lake Rd, RIGHT on Weber Rd to the gate on the LEFT. GPS Works too!
- Appliance
- Dishwasher, Disposal, Double Oven, Dryer, Refrigerator, Washer
- Appliances Included
- Dishwasher(s), Double Oven, Dryer(s), Garbage Disposal, Refrigerator(s), Washer(s)
- Water Heater Location
- Garage
- Water Heater Type
- Electric
- Energy Source
- Electric, Propane
 Based on information submitted to the MLS GRID as of . All data is obtained from various sources and may not have been verified by broker or MLS GRID. Supplied Open House Information is subject to change without notice. All information should be independently reviewed and verified for accuracy. Properties may or may not be listed by the office/agent presenting the information.IDX information is provided exclusively for consumers’ personal noncommercial use, and may not be used for any purpose other than to identify prospective properties consumers may be interested in purchasing.