16517 Currie Road SE Unit #B301, Monroe, WA 98272
- $350,000
- 3
- BD
- 2
- BA
- 1,101
- SqFt




Listing courtesy of Redfin.
- List Price
- $350,000
- Status
- ACTIVE
- MLS#
- 2518110
- Price Change
- ▼ $14,000 1784071901
- Days on Market
- 81
- Bedrooms
- 3
- Finished SqFt
- 1,101
- Fireplace
- Yes
- Area Total SqFt
- 1101
- Annual Tax Ammount
- 2764
- Internet Provider
- Xfinity
Property Description
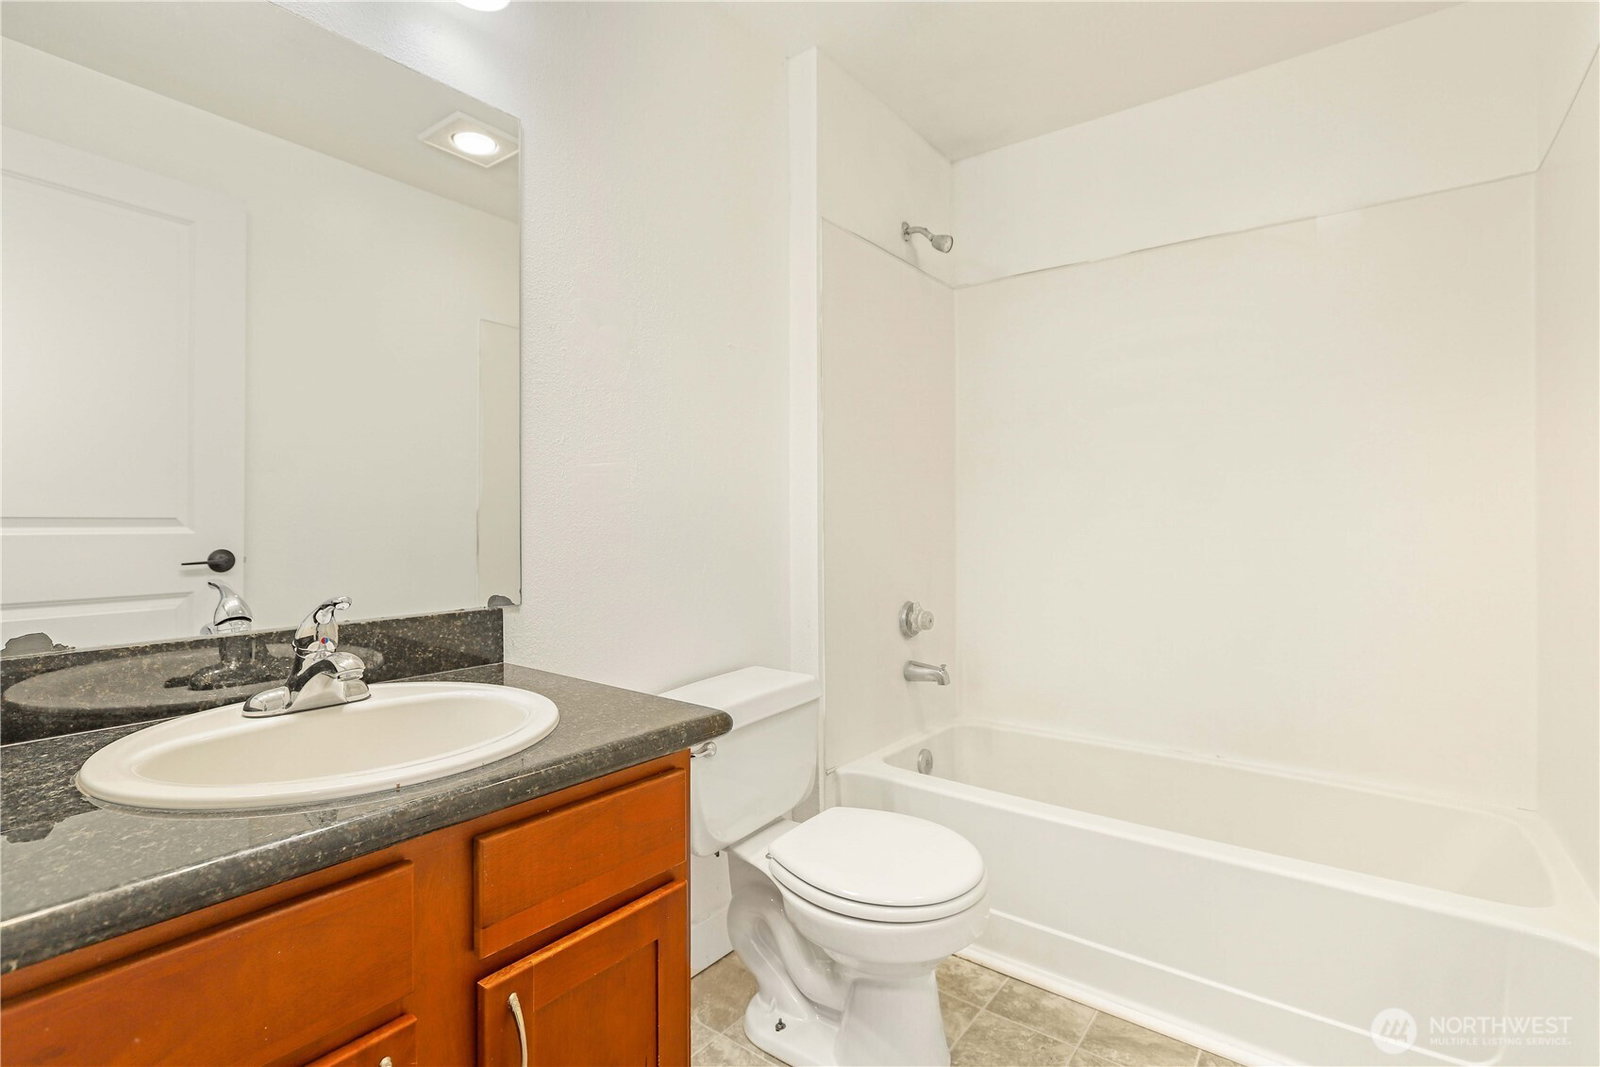
This rare 3-bedroom, 2-bath top-floor end unit offers a spacious, light-filled layout designed for easy everyday living. Fresh interior paint and expansive windows create a bright, inviting atmosphere throughout, while the open-concept design seamlessly connects the kitchen, dining, and living areas.The kitchen is both functional and stylish with granite countertops, a breakfast bar, generous pantry storage, and all appliances included. The living room centers around a cozy wood-burning fireplace and opens to a private covered balcony with an additional storage closet. The spacious primary suite offers the privacy buyers are searching for, complete with a large walk-in closet and attached full ensuite bath. Two additional bedrooms and a full bath. A full-size washer and dryer are included for added convenience. Located in a secure, well-maintained building, this unit also includes two dedicated parking spaces including 1 covered. HOA dues cover water, sewer, and garbage. Outdoor enthusiasts will appreciate nearby Lake Tye Park, trails to Lord’s Lake, and easy access to parks and recreation, while commuters benefit from quick access to Hwy 522 and Hwy 2. Restaurants, shopping, and the amenities of downtown Monroe are all just minutes away. Welcome to life at The Retreat.
/u.realgeeks.media/nannansellsbothell/headshot_3.png)
Additional Information
- Community
- Monroe
- Building Name
- The Retreat
- Style
- 30 - Condo (1 Level)
- Floor #
- 3
- Year Built
- 1998
- # of Assigned Spaces
- 2
- View
- Territorial
- Roof
- Composition
- Unit Features
- Balcony/Deck/Patio, End Unit, Primary Bath, Top Floor, Walk-in Closet, Walk-in Pantry
- Tax Year
- 2025
- HOA Dues
- $589
- School District
- Monroe
- Elementary School
- Buyer To Verify
- Middle School
- Buyer To Verify
- High School
- Buyer To Verify
- Potential Terms
- Cash, Conventional
- Interior Features
- Cooking-Electric, Dryer-Electric, End Unit, Fireplace, Primary Bathroom, Top Floor, Walk-In Closet(s), Washer
- Flooring
- Laminate, Vinyl, Carpet
- Driving Directions
- I-5 North to hiway 2 towards Snohomish/Stevens Pass. Continue onto highway 2 East. Right onto Frylands left onto Currie Rd SE
- Appliance
- Dishwasher, Disposal, Dryer, Refrigerator, Stove(s)/Range(s), Washer
- Appliances Included
- Dishwasher(s), Dryer(s), Garbage Disposal, Refrigerator(s), Stove(s)/Range(s), Washer(s)
- Energy Source
- Electric
 Based on information submitted to the MLS GRID as of . All data is obtained from various sources and may not have been verified by broker or MLS GRID. Supplied Open House Information is subject to change without notice. All information should be independently reviewed and verified for accuracy. Properties may or may not be listed by the office/agent presenting the information.IDX information is provided exclusively for consumers’ personal noncommercial use, and may not be used for any purpose other than to identify prospective properties consumers may be interested in purchasing.