670 Yellowstone, Snoqualmie Pass, WA 98068
- $1,150,000
- 2
- BD
- 2
- BA
- 1,278
- SqFt




Listing courtesy of Snoqualmie Valley Real Estate.
- List Price
- $1,150,000
- Status
- ACTIVE
- MLS#
- 2521896
- Days on Market
- 102
- Bedrooms
- 2
- Finished SqFt
- 1,278
- Area Total SqFt
- 1278
- Annual Tax Ammount
- 4693.55
- Lot Size (sq ft)
- 25,700
- Fireplace
- Yes
- Sewer
- Sewer Connected
Property Description
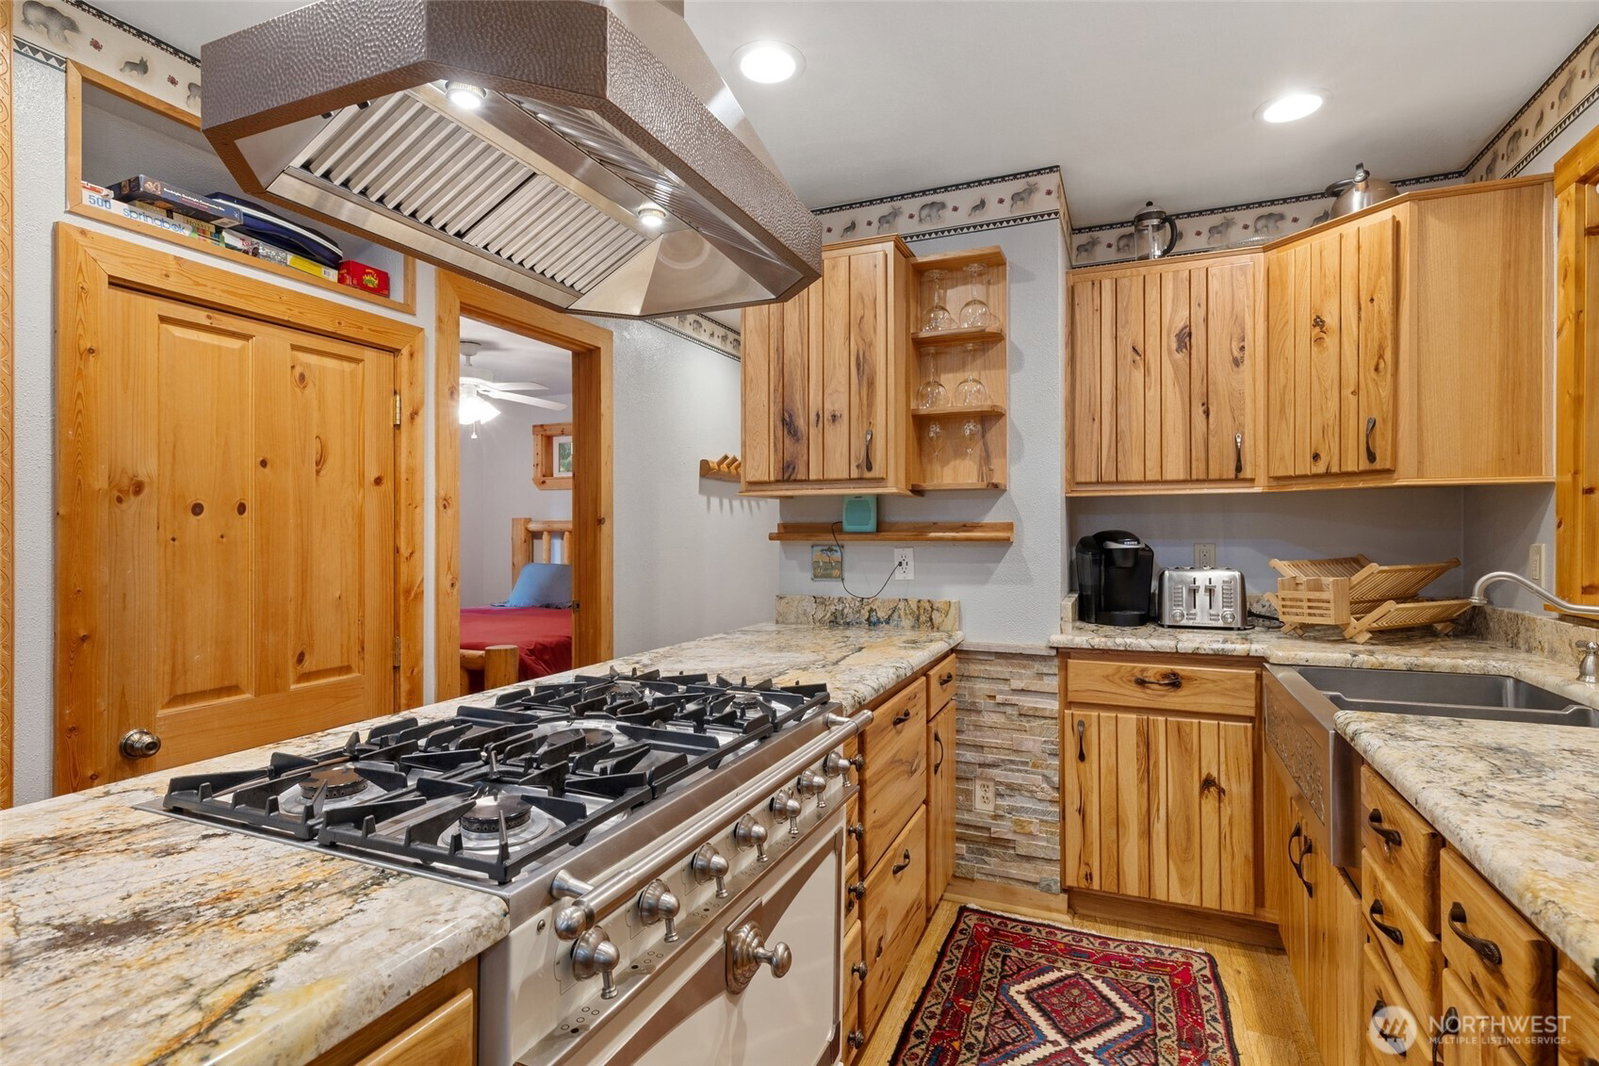
Welcome to your Mountain Paradise! This exceptional property includes three lots and is packed with upgrades and amenities too numerous to list. The outdoor space is designed for entertaining and relaxation, featuring a propane fire pit, oversized picnic table, tree house, zip lines, Bullfrog hot tub, and a wood-fired pizza oven — creating the perfect mountain retreat for all ages. The main home and detached garage (connected by a convenient snow-shed tunnel) offer a warm and inviting layout. The main level features a gourmet kitchen, spacious primary bedroom, comfortable living and dining area, propane fireplace, and a deck with a Bullfrog hot tub to enjoy the surrounding scenery year-round. Upstairs, you’ll find a charming sleeping loft with views through the second-story windows, along with an additional loft-style living room space. Above the oversized two-car garage is a versatile bonus room complete with a kitchenette, laundry area, and full bathroom — ideal for guests, rental potential, or a private studio space. The property also offers parking for 4–6 vehicles and includes a whole-house generator for added comfort and peace of mind in every season. Some furniture conveys. However, the chairlift chairs do not convey.
/u.realgeeks.media/nannansellsbothell/headshot_3.png)
Additional Information
- Community
- Snoqualmie Pass
- Style
- 17 - 1 1/2 Stry w/Bsmt
- Basement
- Daylight, Finished
- Year Built
- 1997
- Total Covered Parking
- 2
- View
- Mountains, Territorial
- Roof
- Metal
- Site Features
- Deck, High Speed Internet, Hot Tub/Spa, Outbuildings, Patio, Propane
- Tax Year
- 2026
- School District
- Easton
- Elementary School
- Buyer To Verify
- Middle School
- Buyer To Verify
- High School
- Buyer To Verify
- Potential Terms
- Cash, Conventional, FHA
- Interior Features
- Dbl Pane/Storm Window, Fireplace, Hot Tub/Spa, Loft, Security System, Vaulted Ceiling(s), Water Heater
- Flooring
- Ceramic Tile, Hardwood
- Driving Directions
- GPS friendly
- Appliance
- Disposal, Dryer, Microwave, Refrigerator, Stove(s)/Range(s), Tankless Water Heater, Washer
- Appliances Included
- Dryer(s), Garbage Disposal, Microwave(s), Refrigerator(s), Stove(s)/Range(s), Washer(s)
- Water Heater Location
- Basement
- Water Heater Type
- electric
- Energy Source
- Electric, Propane
 Based on information submitted to the MLS GRID as of . All data is obtained from various sources and may not have been verified by broker or MLS GRID. Supplied Open House Information is subject to change without notice. All information should be independently reviewed and verified for accuracy. Properties may or may not be listed by the office/agent presenting the information.IDX information is provided exclusively for consumers’ personal noncommercial use, and may not be used for any purpose other than to identify prospective properties consumers may be interested in purchasing.