7301 199th Street SE, Snohomish, WA 98296
- $1,099,990
- 4
- BD
- 3
- BA
- 2,742
- SqFt


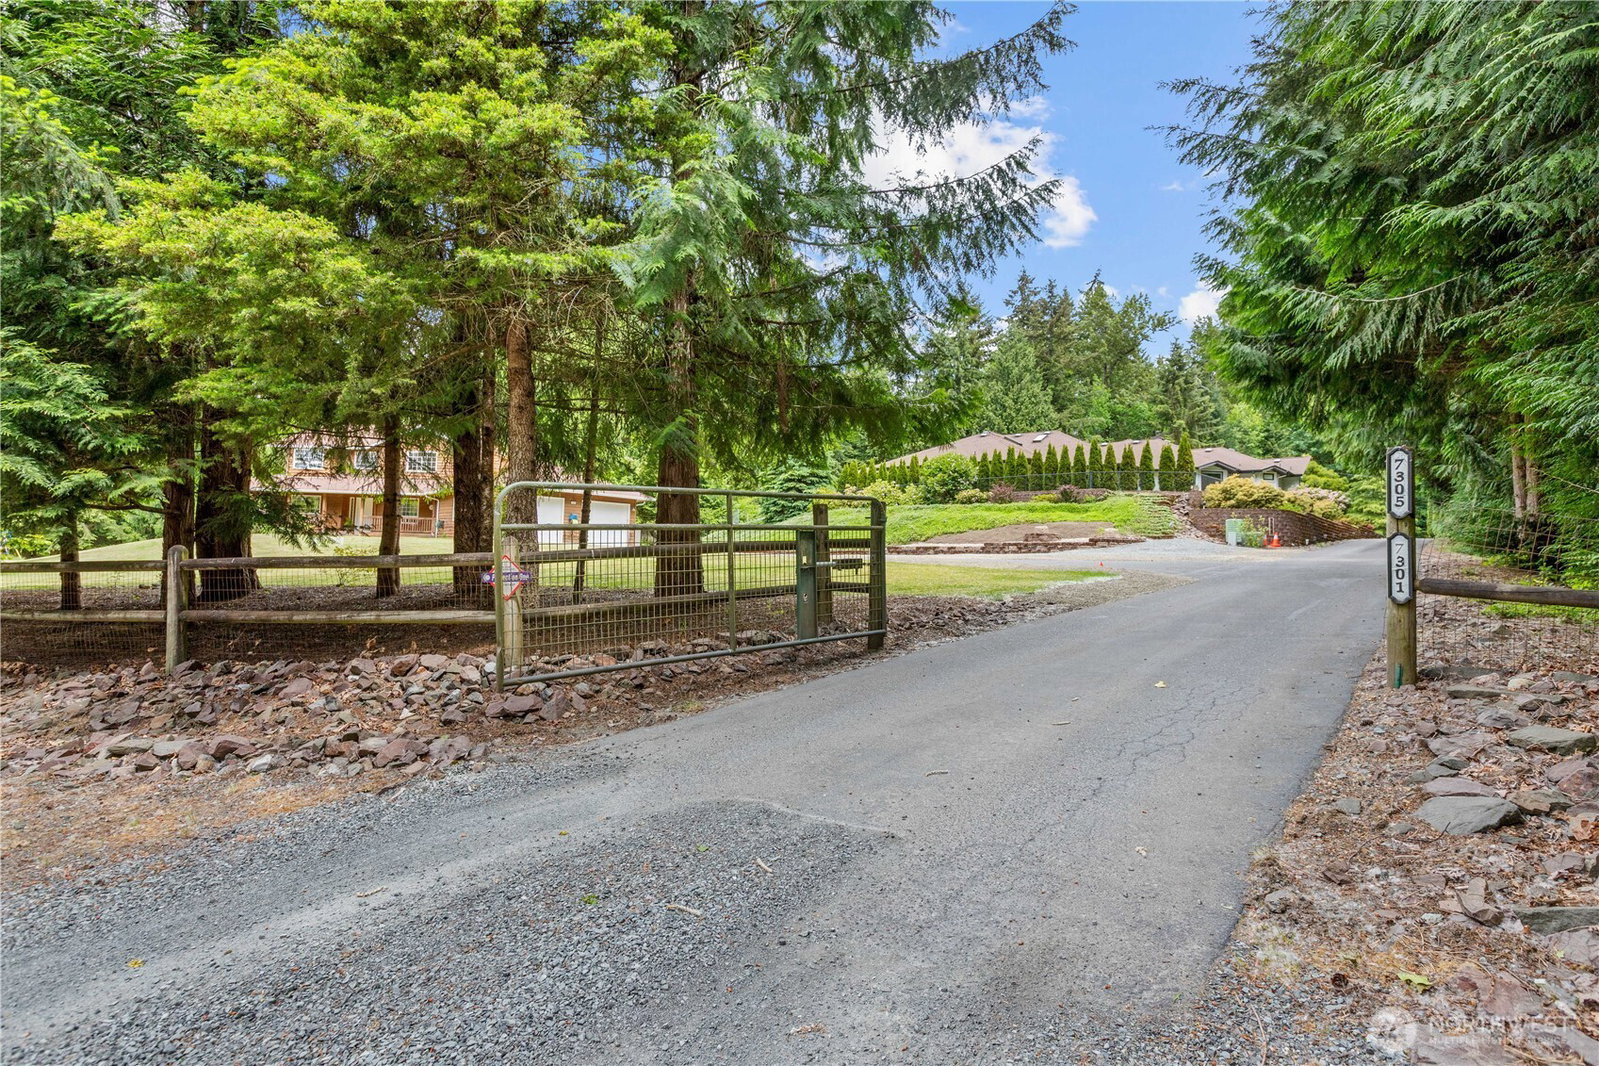

Listing courtesy of Thompson Carol Real Estate.
- List Price
- $1,099,990
- Status
- ACTIVE
- MLS#
- 2526908
- Price Change
- ▼ $25,000 1786615859
- Days on Market
- 92
- Bedrooms
- 4
- Finished SqFt
- 2,742
- Area Total SqFt
- 2742
- Annual Tax Ammount
- 7298
- Lot Size (sq ft)
- 47,480
- Fireplace
- Yes
- Sewer
- Septic Tank
Property Description
Quintessential Maltby Home! This 2,742 sq ft home features 4 bedrooms and 2.25 bathrooms. The light-filled kitchen offers slab counters, ample storage, bay window & new fridge, oven & cooktop. Both casual and formal dining areas, too. The family room's warm gas fireplace is a great place for gathering. Main floor bedroom is a nice option for guests, toys, an office or other flexible space. The living room, powder room and utility room complete the home's main level. Airy staircase has two-story vaulted ceilings leading to the upstairs. French doors open to your generous primary suite. A king-sized bed will easily fit and still have enough room for a sitting area. The primary bathroom features a massive walk-in shower and walk-in closet. Additional bedrooms, full bathroom & office/den are also upstairs. An extra deep garage allows for a full shop area and opens to the back yard and storage shed. Soak in the outdoors in your own private wooded area. Create your outdoor walking/biking trails, a cozy campfire or a place to watch wildlife. This 1.09-acre property is on a quiet dead-end street in this desirable Maltby location. Meticulously maintained over the years. New interior paint, refinished hardwood floors & pre-inspected. Extra roomy RV/Boat parking with additional ample guest parking. The home's convenient location is minutes to shopping, schools, dining & highways. With so many amenities at home, why would you ever leave? Welcome to your private Pacific Northwest retreat!
/u.realgeeks.media/nannansellsbothell/headshot_3.png)
Additional Information
- Community
- Maltby
- Style
- 12 - 2 Story
- Basement
- None
- Year Built
- 2000
- Total Covered Parking
- 2
- View
- Territorial
- Roof
- Composition
- Site Features
- Cable TV, Deck, Fenced-Partially, Gas Available, High Speed Internet, Outbuildings, Patio, RV Parking
- Tax Year
- 2026
- School District
- Monroe
- Elementary School
- Maltby Elem
- Middle School
- Hidden River Mid
- High School
- Monroe High
- Potential Terms
- Cash, Conventional, FHA, VA Loan
- Interior Features
- Bath Off Primary, Built-In Vacuum, Dbl Pane/Storm Window, Dining Room, Fireplace, French Doors, Pantry, Vaulted Ceiling(s), Walk-In Closet(s), Water Heater
- Flooring
- Ceramic Tile, Hardwood, Laminate, Carpet
- Driving Directions
- GPS Friendly. From Highway 9, Drive East on 199th, up hill (near end of street) to home on left.
- Appliance
- Dishwasher, Disposal, Microwave, Refrigerator, Stove(s)/Range(s)
- Appliances Included
- Dishwasher(s), Garbage Disposal, Microwave(s), Refrigerator(s), Stove(s)/Range(s)
- Water Heater Location
- Garage
- Water Heater Type
- Gas
- Energy Source
- Electric, Natural Gas
 Based on information submitted to the MLS GRID as of . All data is obtained from various sources and may not have been verified by broker or MLS GRID. Supplied Open House Information is subject to change without notice. All information should be independently reviewed and verified for accuracy. Properties may or may not be listed by the office/agent presenting the information.IDX information is provided exclusively for consumers’ personal noncommercial use, and may not be used for any purpose other than to identify prospective properties consumers may be interested in purchasing.