647 Edmonds Way, Edmonds, WA 98020
- $975,000
- 3
- BD
- 3
- BA
- 1,888
- SqFt




Listing courtesy of Skyline Properties, Inc..
- List Price
- $975,000
- Status
- ACTIVE
- MLS#
- 2541297
- Price Change
- ▼ $50,000 1783668388
- Days on Market
- 35
- Bedrooms
- 3
- Finished SqFt
- 1,888
- Area Total SqFt
- 1888
- Annual Tax Ammount
- 7218
- Lot Size (sq ft)
- 5,227
- Fireplace
- Yes
- Sewer
- Sewer Connected
Property Description
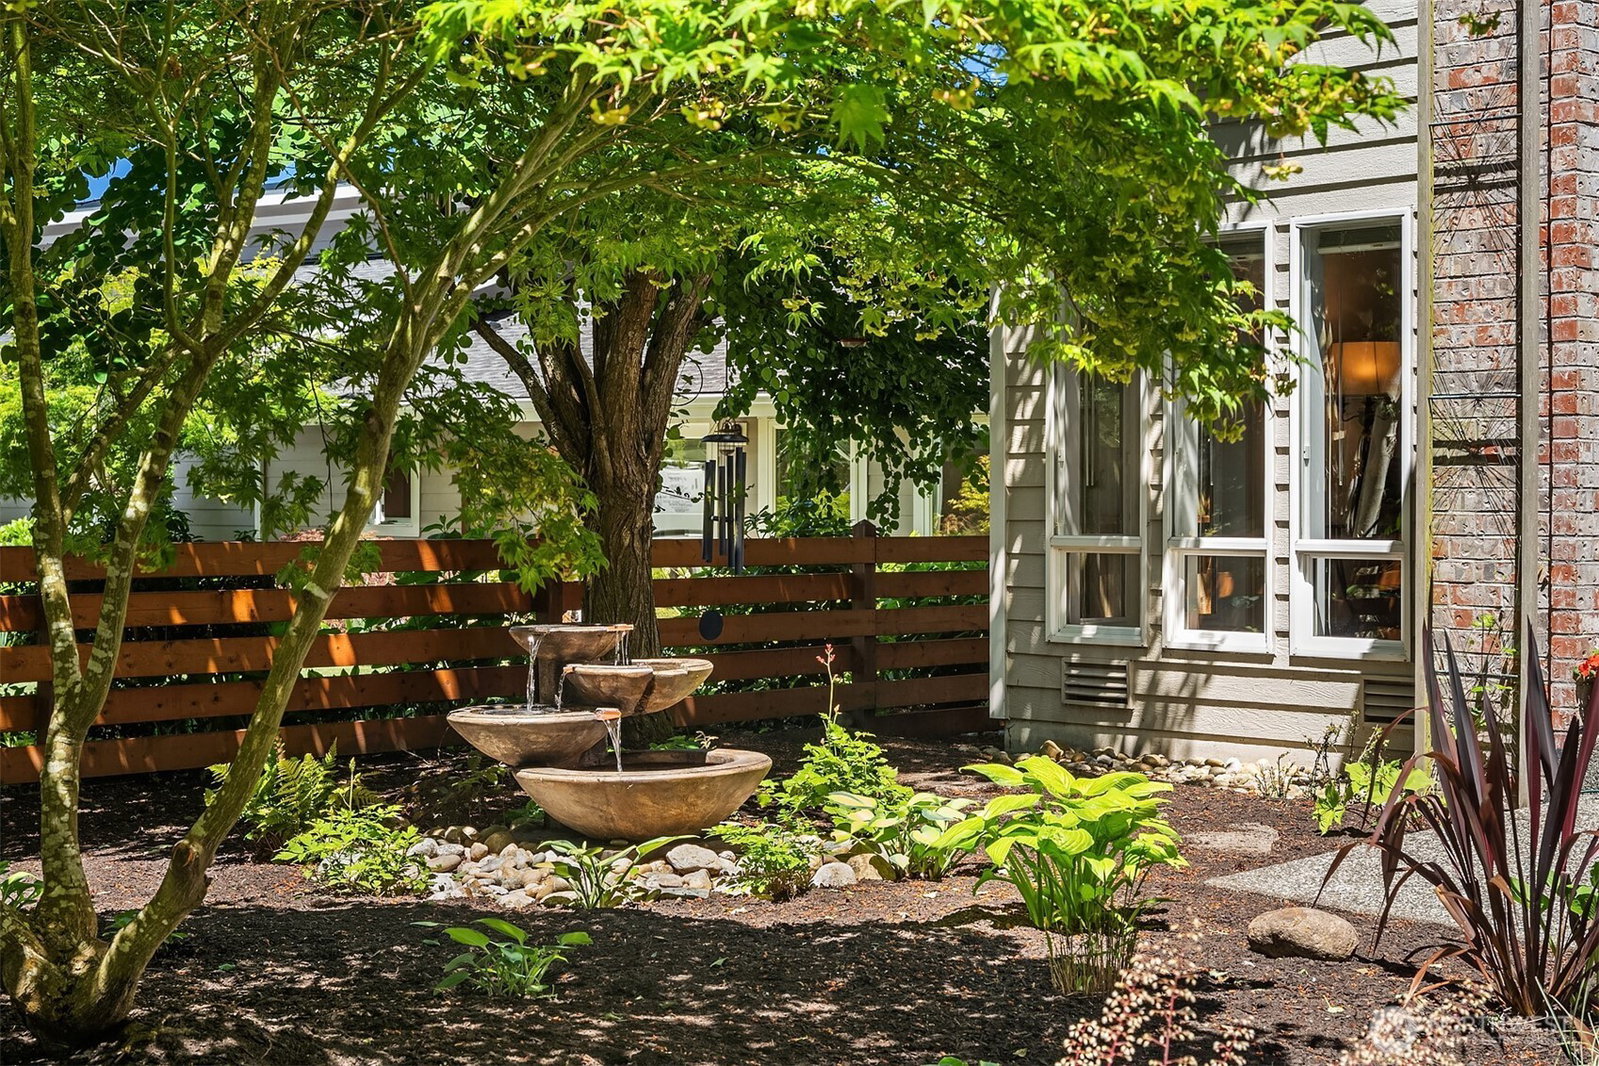
Welcome to your private oasis in Edmonds! This beautifully maintained home offers the perfect blend of comfort, light & tranquility. Drive down the private driveway to the home nestled at the end of a quiet cul de sac. This 3 bed, 2.5 bath home features soaring vaulted ceilings and a bright, open layout with a circular floorplan seamlessly connecting the living room, dining area, kitchen & family room. Upstairs you'll find a spacious primary ensuite complete with a luxurious five-piece bath making it a perfect place to relax, plus two additional bedrooms, full bath and a versatile loft workspace. Cozy up by the gas fireplace in the family room or unwind in your serene backyard—an outdoor retreat boasting patio areas, raised garden beds, berry bushes, grapevines, and even apple trees. The 5,227-square-foot lot ensures plenty of privacy, peace and quiet with space to relax or entertain. Just two miles from vibrant downtown Edmonds, you’ll have convenient access to shopping, dining, and the waterfront. With a two-car garage, there’s plenty of room for vehicles and storage. Don’t miss this rare opportunity for peaceful living in a sought-after location! Home is Pre-Inspected
/u.realgeeks.media/nannansellsbothell/headshot_3.png)
Additional Information
- Community
- Edmonds
- Style
- 12 - 2 Story
- Basement
- None
- Year Built
- 1997
- Total Covered Parking
- 2
- Roof
- Composition
- Site Features
- Fenced-Partially, Gas Available, Patio
- Tax Year
- 2026
- School District
- Edmonds
- Potential Terms
- Cash, Conventional
- Interior Features
- Bath Off Primary, Dbl Pane/Storm Window, Dining Room, Fireplace, French Doors, Security System, Vaulted Ceiling(s), Walk-In Closet(s), Water Heater
- Flooring
- Bamboo/Cork, Ceramic Tile, Hardwood, Vinyl
- Driving Directions
- Use Maps
- Appliance
- Dishwasher, Disposal, Dryer, Microwave, Refrigerator, Stove(s)/Range(s), Washer
- Appliances Included
- Dishwasher(s), Dryer(s), Garbage Disposal, Microwave(s), Refrigerator(s), Stove(s)/Range(s), Washer(s)
- Water Heater Location
- Gas
- Water Heater Type
- Garage
- Energy Source
- Electric, Natural Gas
 Based on information submitted to the MLS GRID as of . All data is obtained from various sources and may not have been verified by broker or MLS GRID. Supplied Open House Information is subject to change without notice. All information should be independently reviewed and verified for accuracy. Properties may or may not be listed by the office/agent presenting the information.IDX information is provided exclusively for consumers’ personal noncommercial use, and may not be used for any purpose other than to identify prospective properties consumers may be interested in purchasing.