15727 19th Avenue NE, Arlington, WA 98223
- $995,000
- 3
- BD
- 3
- BA
- 2,120
- SqFt




Listing courtesy of Nick McLean Real Estate Group.
- List Price
- $995,000
- Status
- ACTIVE
- MLS#
- 2547465
- Price Change
- ▼ $55,000 1783981383
- Days on Market
- 24
- Bedrooms
- 3
- Finished SqFt
- 2,120
- Area Total SqFt
- 2120
- Annual Tax Ammount
- 8150
- Lot Size (sq ft)
- 102,366
- Fireplace
- Yes
- Sewer
- Septic Tank
Property Description
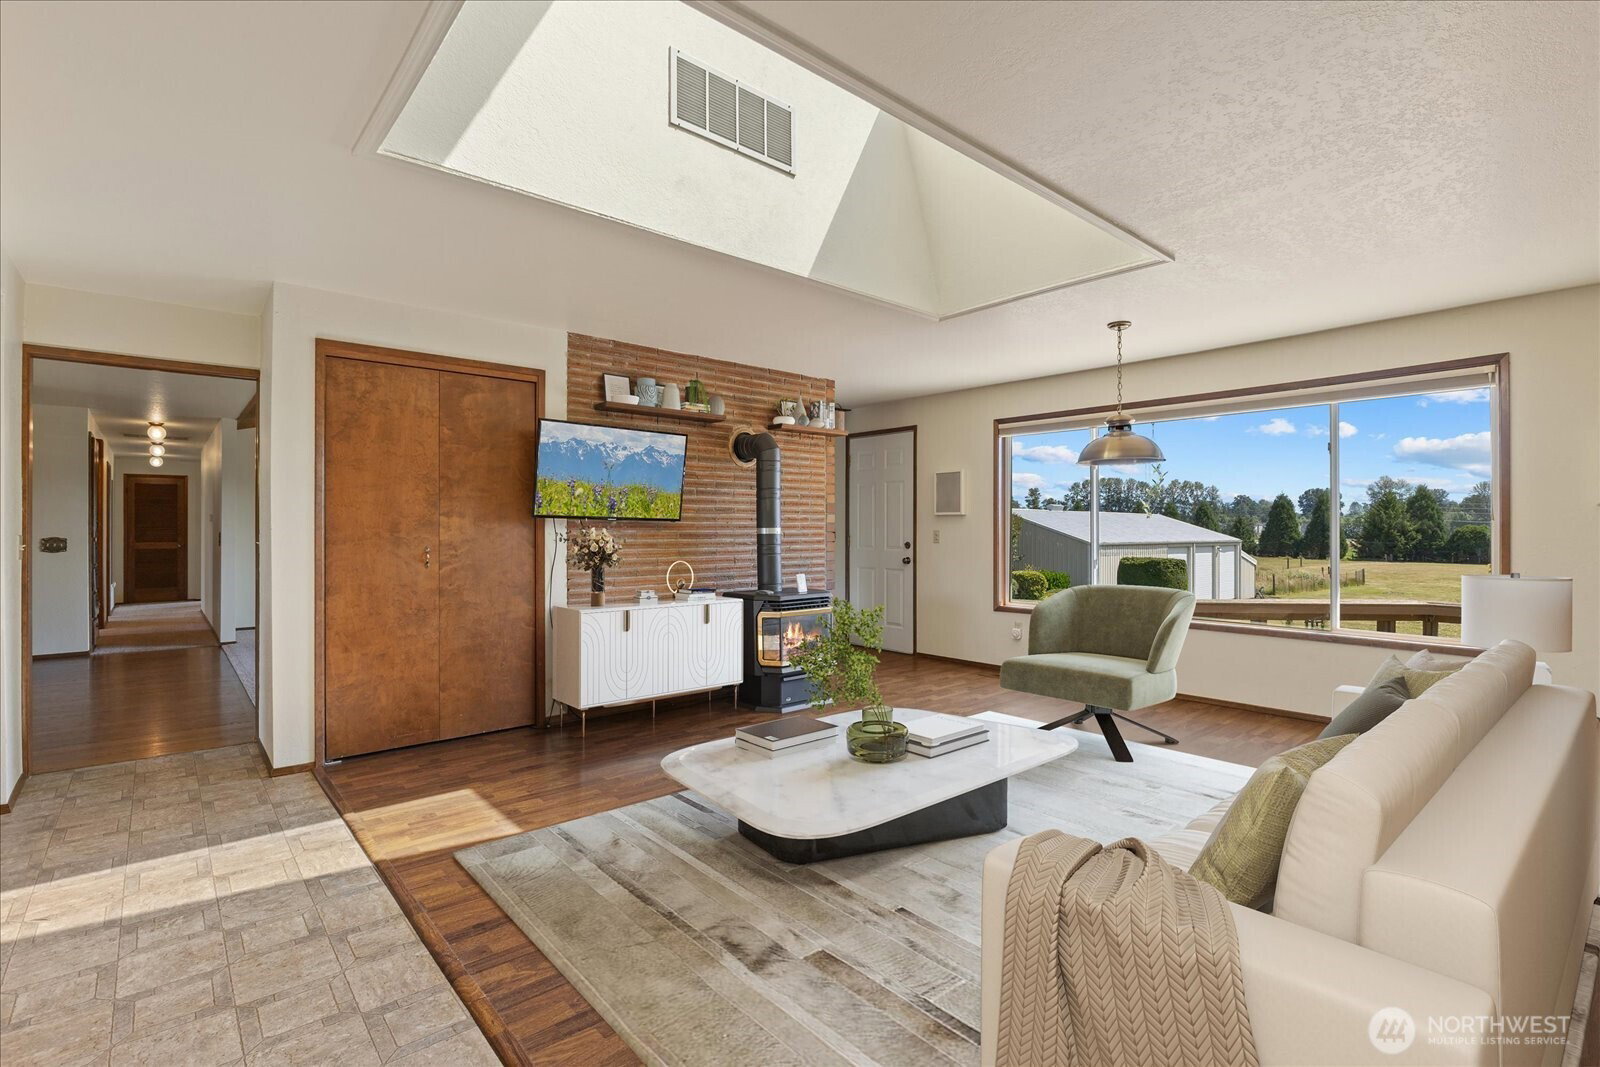
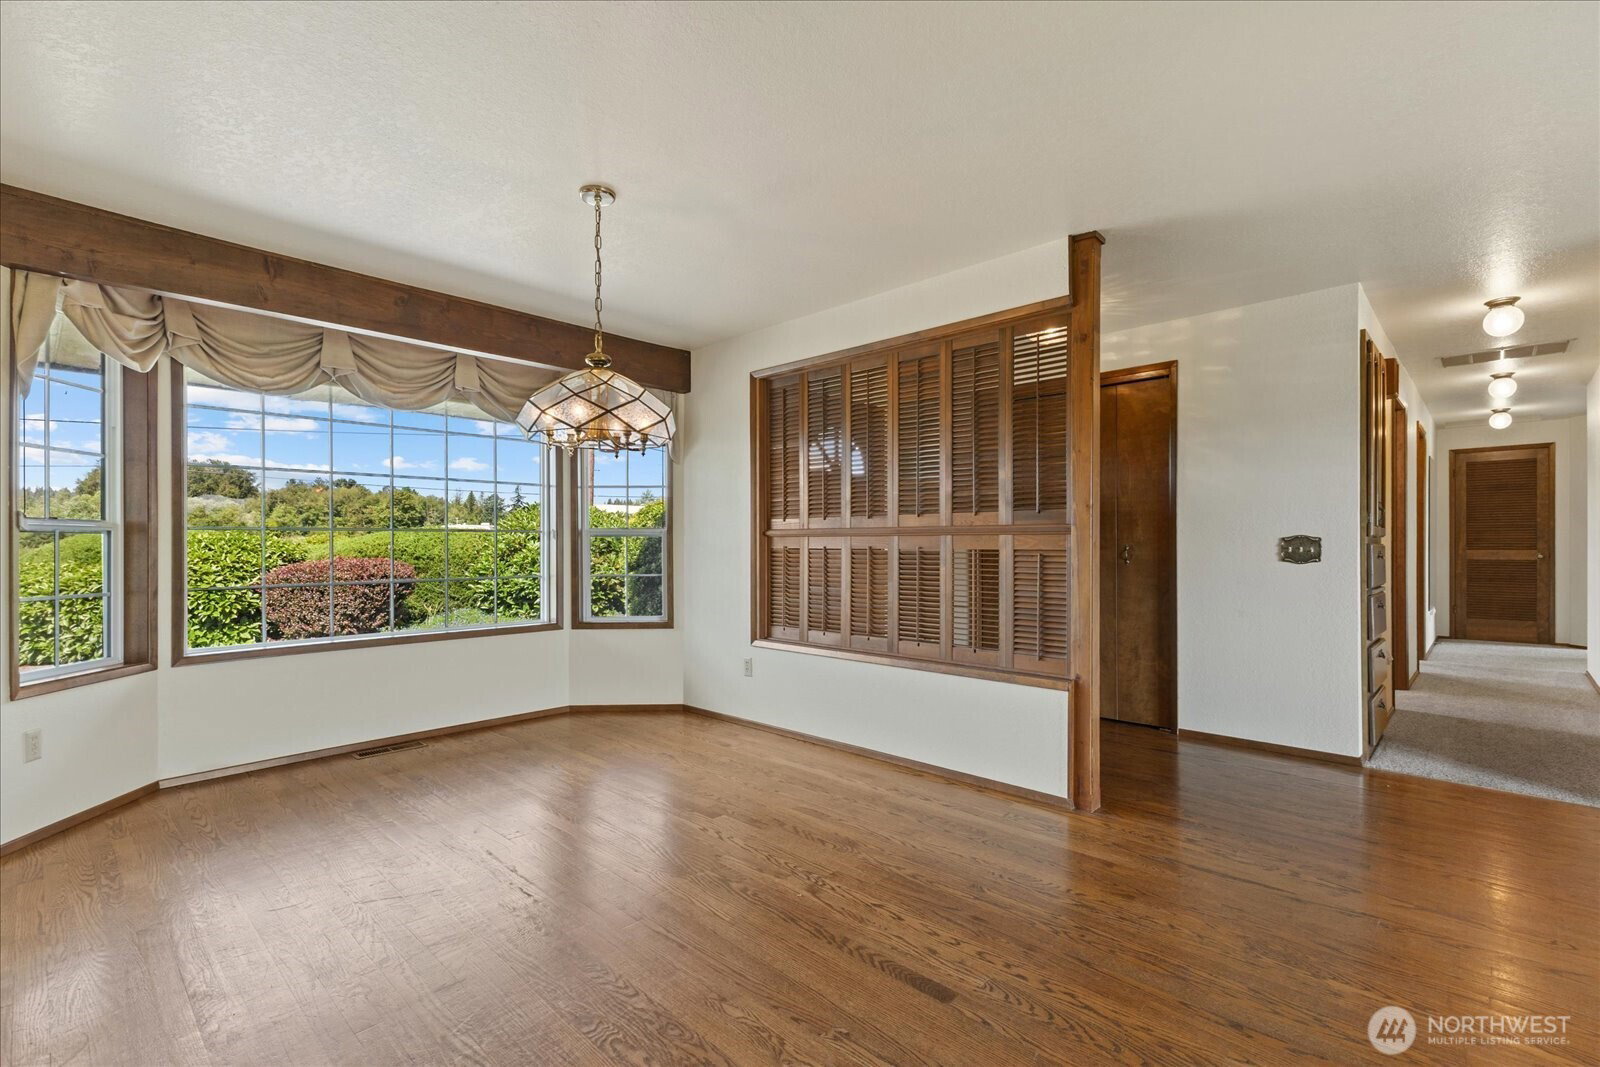
Exceptional opportunity to own beautifully maintained rambler on 2.35 level, usable acres in peaceful setting with stunning views of Mount Pilchuck. Thoughtfully designed home offers desirable one level living with no steps at the entry, open floor plan filled with natural light from large updated windows and oversized skylight, vaulted ceilings with beautiful wood beams, hardwood floors, and both a spacious great room with brick fireplace and a separate family room with cozy propane stove. Open kitchen features abundant workspace, generous dining area, and all appliances included. A large laundry room, office or den space off the finished and insulated attached garage, abundant attic storage, and extensive garage cabinetry provide exceptional functionality. Major system updates include newer electrical and HVAC system replaced in 2023. Park-like grounds showcase lush landscaping, mature trees, vibrant flower gardens, greenhouse, garden space, expansive deck, and large lawn with room for horses or livestock. Property is mostly fenced and offers extensive parking along with a powered storage shed. Impressive insulated 3-bay shop features 11-foot doors, concrete floors, loft storage, 2 office or work spaces, and excellent vehicle access, making it ideal for hobbies, equipment, RVs, or home business. No HOA. Conveniently located just minutes from downtown Arlington with easy access to shopping, dining, schools, and I-5.
/u.realgeeks.media/nannansellsbothell/headshot_3.png)
Additional Information
- Community
- Arlington
- Style
- 10 - 1 Story
- Basement
- None
- Year Built
- 1978
- Total Covered Parking
- 5
- View
- Mountains, Territorial
- Roof
- Composition
- Site Features
- Cabana/Gazebo, Fenced-Partially, Green House, Irrigation, Outbuildings, Outdoor Fireplace, Patio, Propane, RV Parking, Shop
- Tax Year
- 2026
- School District
- Lakewood
- Potential Terms
- Cash, Conventional, VA Loan
- Interior Features
- Bath Off Primary, Ceiling Fan(s), Dbl Pane/Storm Window, Dining Room, Fireplace, Walk-In Closet(s)
- Flooring
- Hardwood, Laminate, Carpet
- Driving Directions
- From 172nd St NE (531) go south onto 19th Dr NE for just under 1 mile. Home on the left.
- Appliance
- Dishwasher, Dryer, Microwave, Refrigerator, Stove(s)/Range(s), Washer
- Appliances Included
- Dishwasher(s), Dryer(s), Microwave(s), Refrigerator(s), Stove(s)/Range(s), Washer(s)
- Energy Source
- Electric, Propane
 Based on information submitted to the MLS GRID as of . All data is obtained from various sources and may not have been verified by broker or MLS GRID. Supplied Open House Information is subject to change without notice. All information should be independently reviewed and verified for accuracy. Properties may or may not be listed by the office/agent presenting the information.IDX information is provided exclusively for consumers’ personal noncommercial use, and may not be used for any purpose other than to identify prospective properties consumers may be interested in purchasing.