5312 35th Street E, Fife, WA 98424
- $445,000
- 2
- BD
- 3
- BA
- 1,519
- SqFt




Listing courtesy of Windermere Prof Partners.
- List Price
- $445,000
- Status
- ACTIVE
- MLS#
- 2560945
- Days on Market
- 0
- Bedrooms
- 2
- Finished SqFt
- 1,519
- Lot Size (sq ft)
- 3,368
- Fireplace
- Yes
- Area Total SqFt
- 1519
- Annual Tax Ammount
- 3744
Property Description
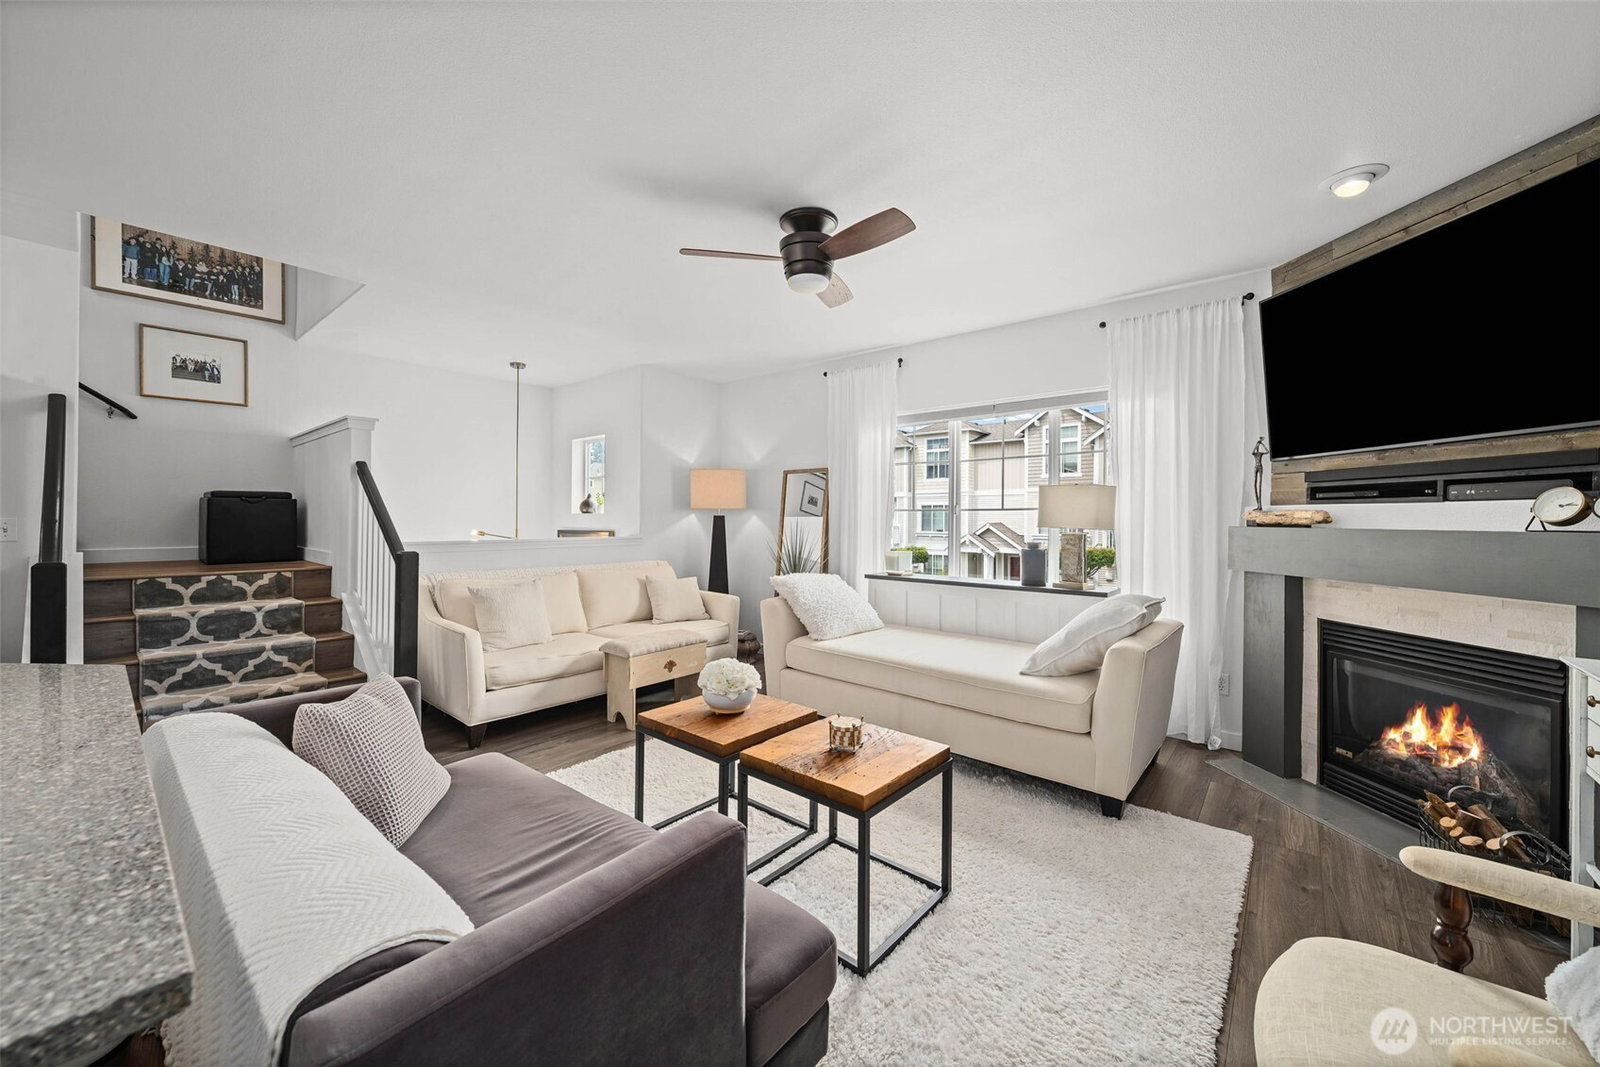
Beautifully updated from top to bottom, this 2-bedroom, 2.5-bath end-unit townhome in the gated Stonebrook community combines stylish finishes with an inviting backyard retreat. Luxury vinyl plank flooring flows throughout the entire home...including the stairs and upper level...for a seamless, carpet-free interior. The light-filled open floor plan features a modern kitchen with quartz countertops, stainless steel appliances, a cozy gas fireplace, and custom wainscoting that adds warmth and character. Step outside to your own private backyard oasis complete with a pergola, paver patio, and string lights...perfect for relaxing or entertaining. Upstairs you'll find a spacious primary suite with dual sinks and a walk-in closet, plus a second bedroom, full guest bath, and convenient built-in storage. The oversized attached two-car garage offers exceptional flexibility, with space for three vehicles plus bikes, tools, and storage...or up to four vehicles with tandem parking, depending on vehicle size. Ideally located near Tacoma and Puyallup with quick access to I-5 and Hwy 167. Community amenities include a sports court, playground, guest parking, and a quiet setting near parks and trails.
/u.realgeeks.media/nannansellsbothell/headshot_3.png)
Additional Information
- Community
- Fife
- Building Name
- Stonebrook
- Style
- 32 - Townhouse
- Floor #
- 1
- Year Built
- 2007
- # of Assigned Spaces
- 4
- Roof
- Composition
- Unit Features
- Balcony/Deck/Patio, End Unit, Primary Bath, Walk-in Closet
- Tax Year
- 2026
- HOA Dues
- $230
- School District
- Fife
- Potential Terms
- Cash, Conventional, FHA, VA Loan
- Interior Features
- Cooking-Electric, End Unit, Fireplace, Primary Bathroom, Walk-In Closet(s), Water Heater
- Flooring
- Vinyl Plank
- Driving Directions
- GPS friendly. Safe travels.
- Appliance
- Dishwasher, Disposal, Dryer, Microwave, Refrigerator, Stove(s)/Range(s), Washer
- Appliances Included
- Dishwasher(s), Dryer(s), Garbage Disposal, Microwave(s), Refrigerator(s), Stove(s)/Range(s), Washer(s)
- Water Heater Location
- Garage
- Water Heater Type
- Gas
- Energy Source
- Electric, Natural Gas
 Based on information submitted to the MLS GRID as of . All data is obtained from various sources and may not have been verified by broker or MLS GRID. Supplied Open House Information is subject to change without notice. All information should be independently reviewed and verified for accuracy. Properties may or may not be listed by the office/agent presenting the information.IDX information is provided exclusively for consumers’ personal noncommercial use, and may not be used for any purpose other than to identify prospective properties consumers may be interested in purchasing.