724 N 89TH Street, Seattle, WA 98103
- $750,000
- 2
- BD
- 3
- BA
- 1,070
- SqFt





Listing courtesy of CnR Realty.
- List Price
- $750,000
- Status
- ACTIVE
- MLS#
- 2561237
- Days on Market
- 0
- Bedrooms
- 2
- Finished SqFt
- 1,070
- Area Total SqFt
- 1070
- Annual Tax Ammount
- 1
- Offer Review Date
- 2026-08-03
Property Description
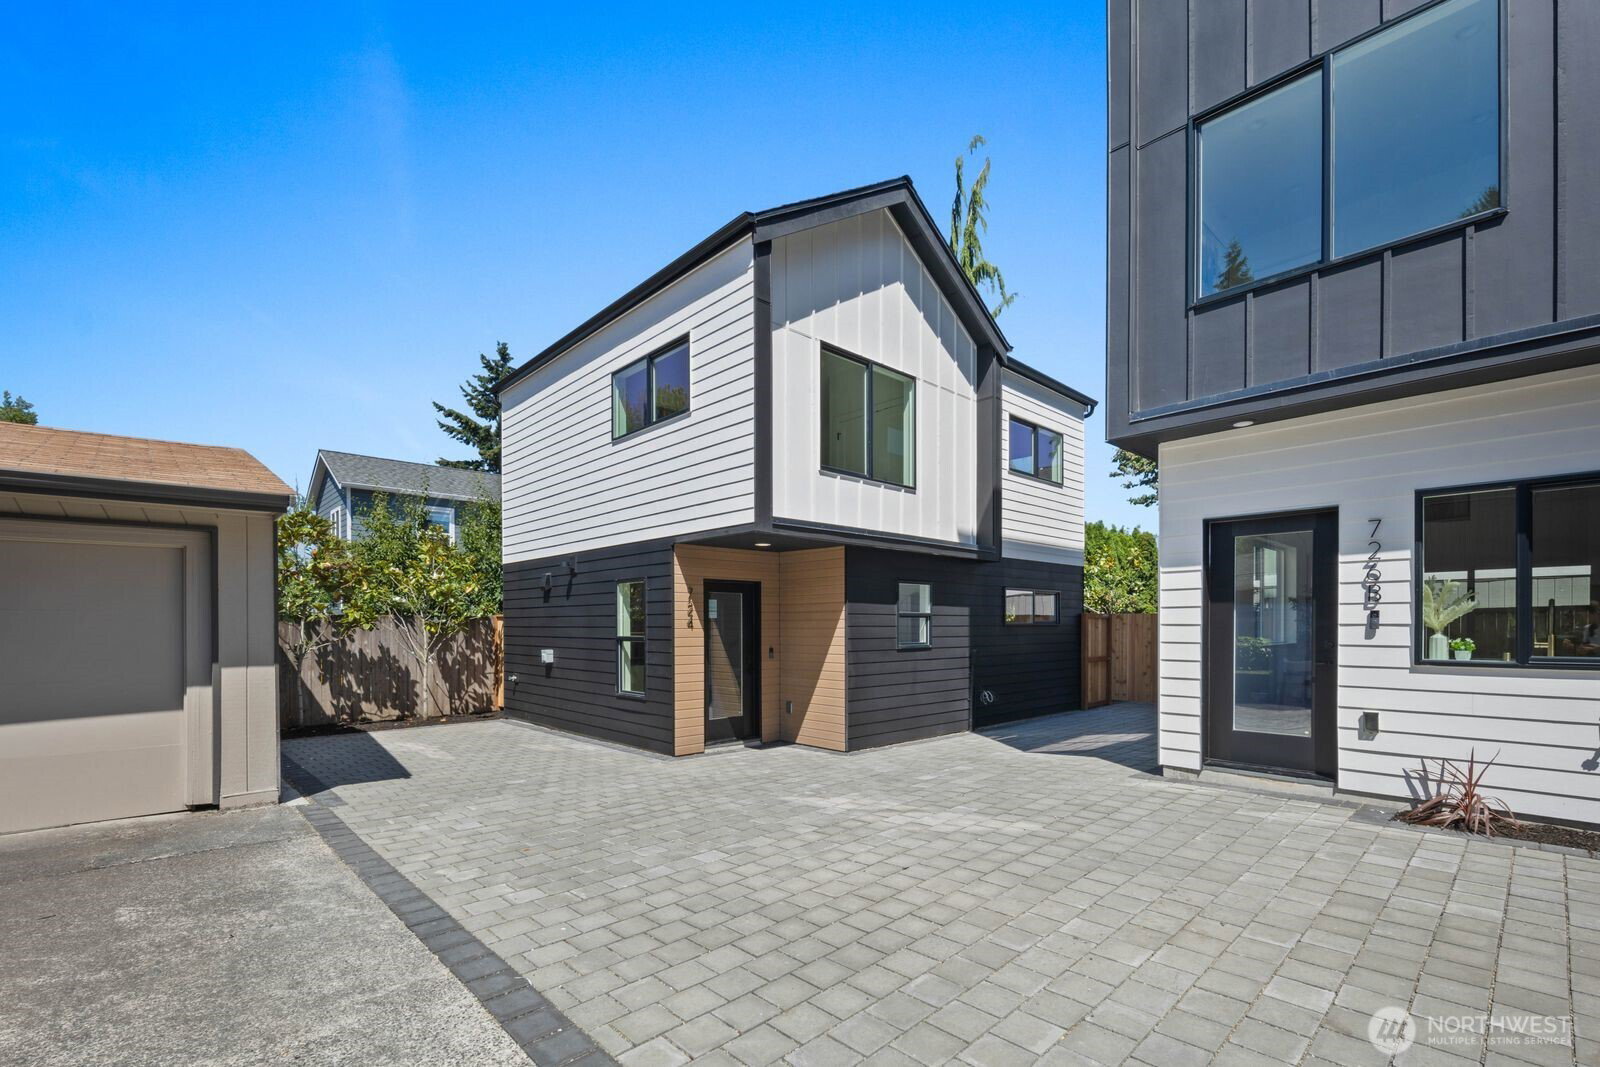
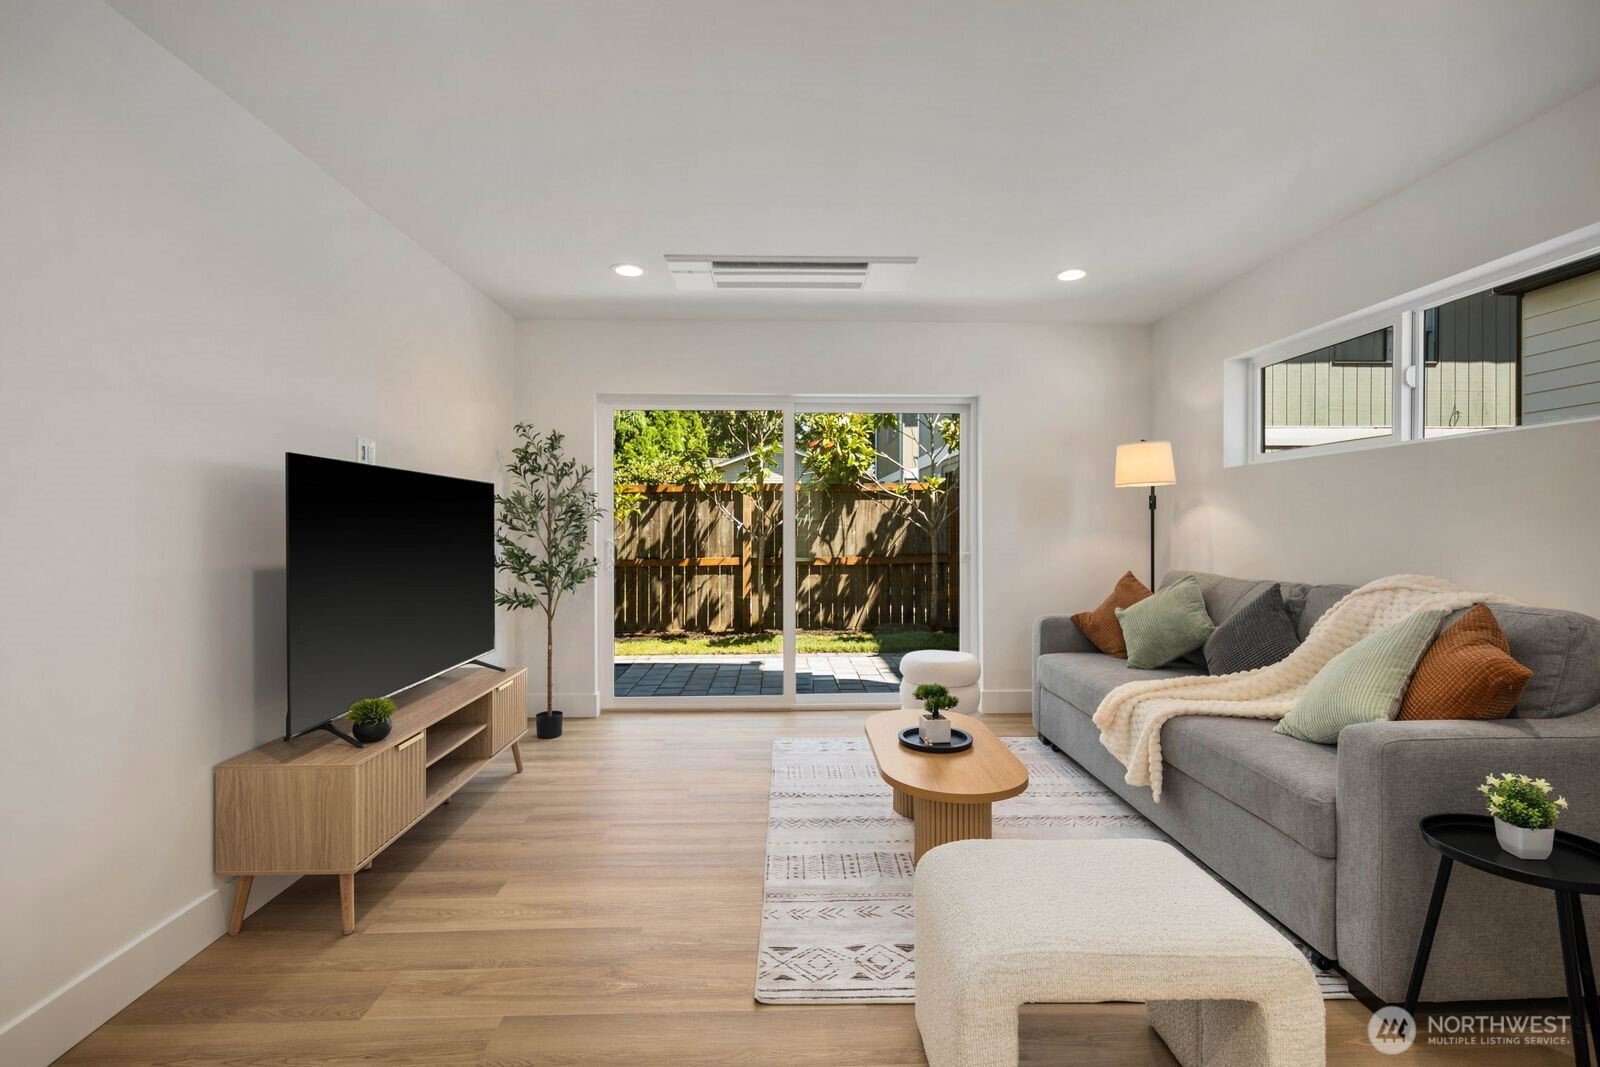
Brand-new detached accessory dwelling unit (DADU) in Seattle's Greenwood/Phinney area, ideal for rental income, multigenerational living, or a private home office suite. This 2-bedroom, 2.25-bath DADU offers 1,070 sq ft with vaulted ceilings, LVP flooring throughout, and an open-concept kitchen featuring an LG stainless appliance suite and 3cm quartz countertops. The bright living room and primary bedroom are cooled by mini-split AC, with a ceiling-cassette mini-split in the living room and dedicated mini-splits in each bedroom. The primary bedroom features large windows, while the second bedroom offers flexible space for guests, an office, or gym. Both bathrooms showcase modern vanities, tile work, and a walk-in shower. Enjoy a dedicated EV-charger-ready parking spot and a low-maintenance, fully fenced private backyard perfect for pets or entertaining. Built new alongside two additional homes on-site, this move-in ready DADU combines smart design, energy efficiency, and privacy in one of Seattle's most walkable neighborhoods close to shops, parks, and transit. A rare opportunity for investors or owner-occupants seeking flexible living in a new-construction Seattle property.
/u.realgeeks.media/nannansellsbothell/headshot_3.png)
Additional Information
- Community
- Greenwood
- Building Name
- TBD
- Style
- 31 - Condo (2 Levels)
- Floor #
- 1
- Year Built
- 2026
- # of Assigned Spaces
- 1
- View
- Mountains, Territorial
- Roof
- Composition
- Unit Features
- Balcony/Deck/Patio, End Unit, French Doors, Ground Floor, Insulated Windows, Primary Bath, Vaulted Ceilings, Walk-in Closet, Yard
- Tax Year
- 2026
- HOA Dues
- $53
- School District
- Seattle
- Elementary School
- Daniel Bagley
- Middle School
- Robert Eagle Staff Middle School
- High School
- Ingraham High
- Potential Terms
- Cash, Conventional
- Interior Features
- Cooking-Electric, End Unit, French Doors, Ground Floor, Insulated Windows, Primary Bathroom, Vaulted Ceiling(s), Walk-In Closet(s), Water Heater
- Flooring
- Ceramic Tile, Vinyl Plank
- Driving Directions
- I-5 N, exit 172 to N 85th St/Aurora Ave N. Merge onto Banner Way NE, continue on N 85th St. Right on Linden Ave N (2 circles), stay straight. Left on N 89th St; dest. on right. Furthest unit back.
- Appliance
- Dishwasher, Disposal, Microwave, Refrigerator, Stove(s)/Range(s)
- Appliances Included
- Dishwasher(s), Garbage Disposal, Microwave(s), Refrigerator(s), Stove(s)/Range(s)
- Water Heater Location
- Utility Area
- Water Heater Type
- Hybrid
- Energy Source
- Electric
 Based on information submitted to the MLS GRID as of . All data is obtained from various sources and may not have been verified by broker or MLS GRID. Supplied Open House Information is subject to change without notice. All information should be independently reviewed and verified for accuracy. Properties may or may not be listed by the office/agent presenting the information.IDX information is provided exclusively for consumers’ personal noncommercial use, and may not be used for any purpose other than to identify prospective properties consumers may be interested in purchasing.